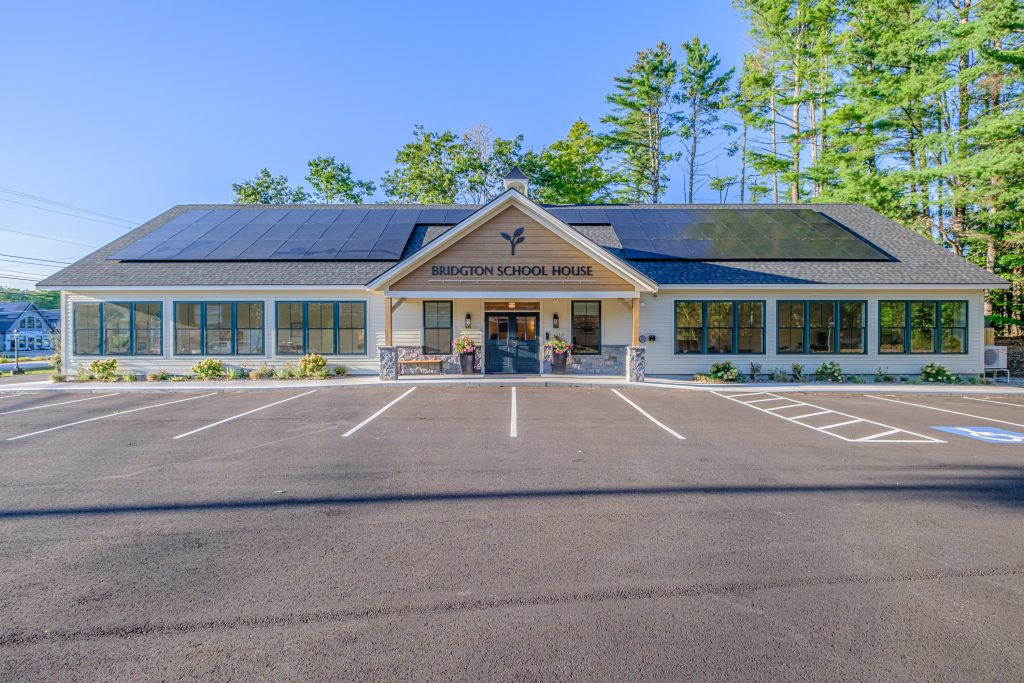
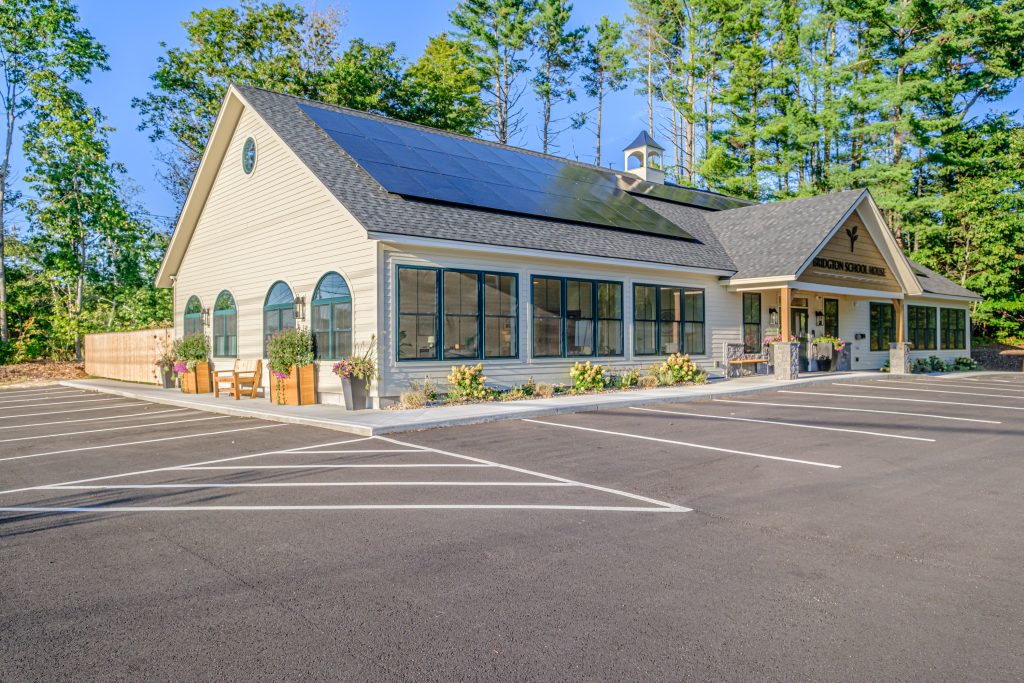
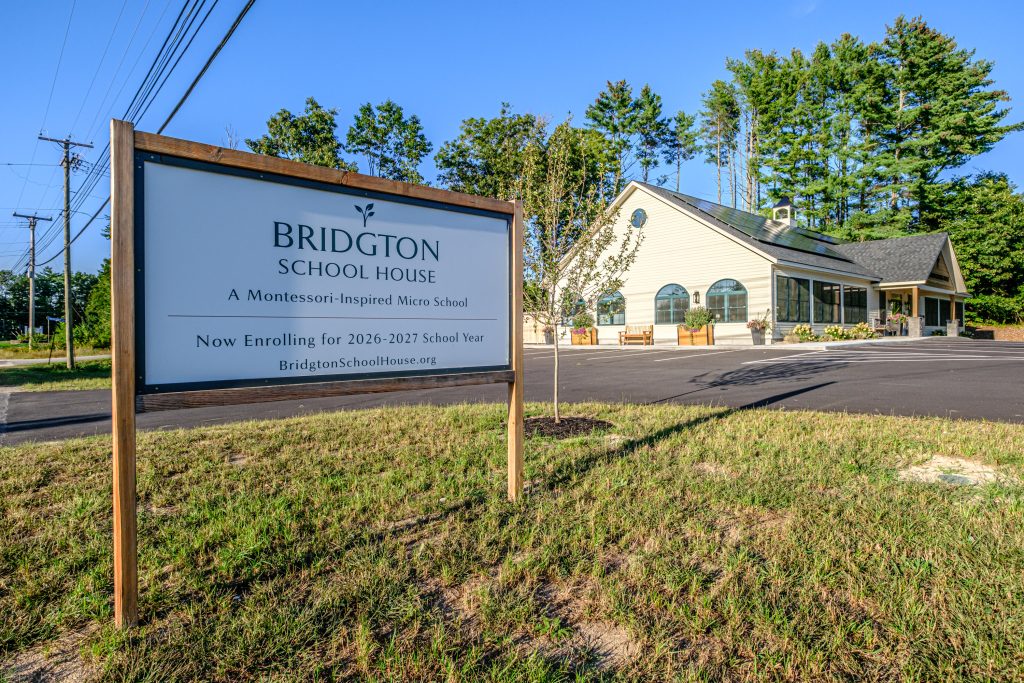
Hancock Lumber is proud to have partnered with Main Eco Homes on the construction of the new Bridgton School House, an inspiring educational project that will serve families throughout the Lake Region area. Designed as a Montessori-inspired micro school, Bridgton School House provides a child-centered learning environment that fosters independence, creativity, and a connection to the natural world.
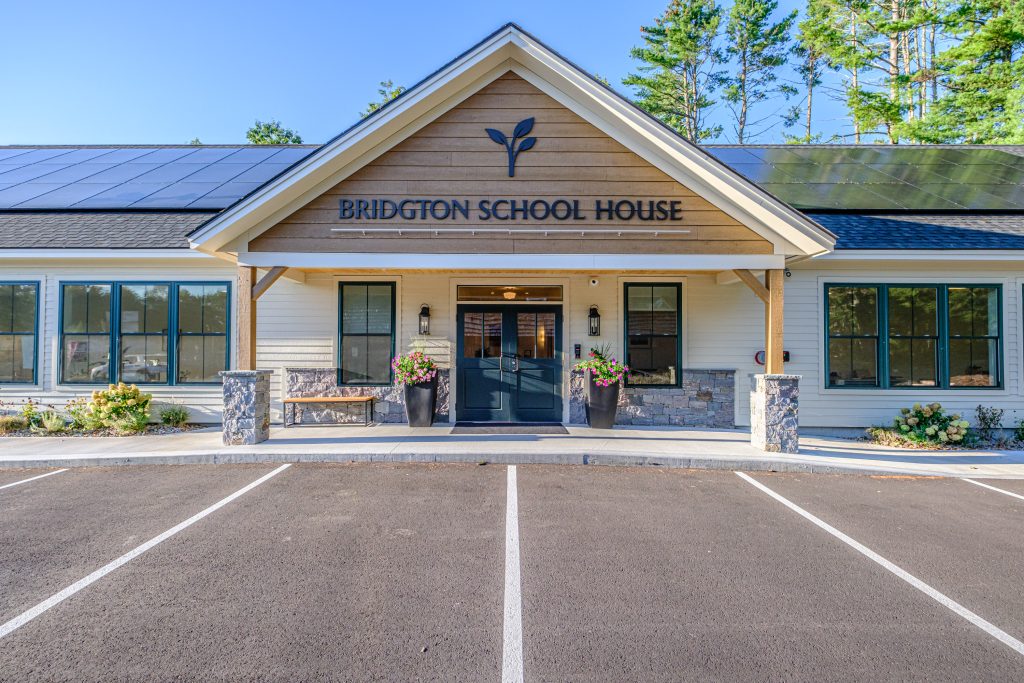

Working closely with Main Eco Homes, Hancock Lumber’s Bridgton team and Account Manager, Kyle Kennison, helped supply key building materials for this unique project, supporting the vision of creating a warm, durable, and welcoming learning space for generations to come.
Materials supplied by Hancock Lumber:
- Framing Materials
- Mainely Trusses made-in-Maine Roof Trusses
- Mathews Brothers custom windows
- LP® SmartSide® siding in Sand Dune
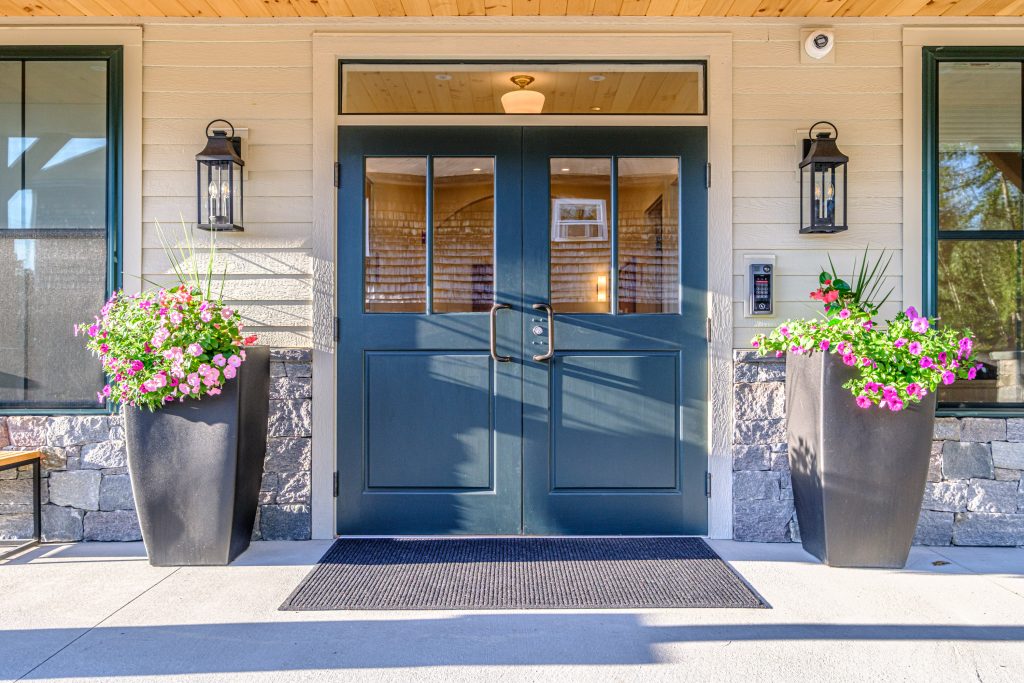
- Cleary exterior + interior doors
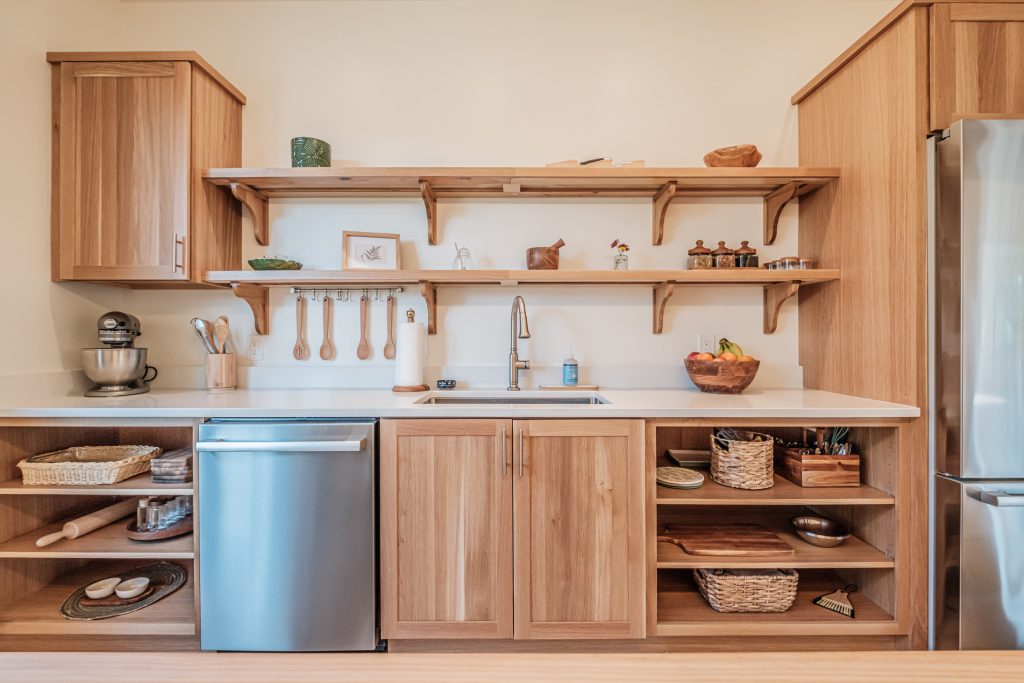
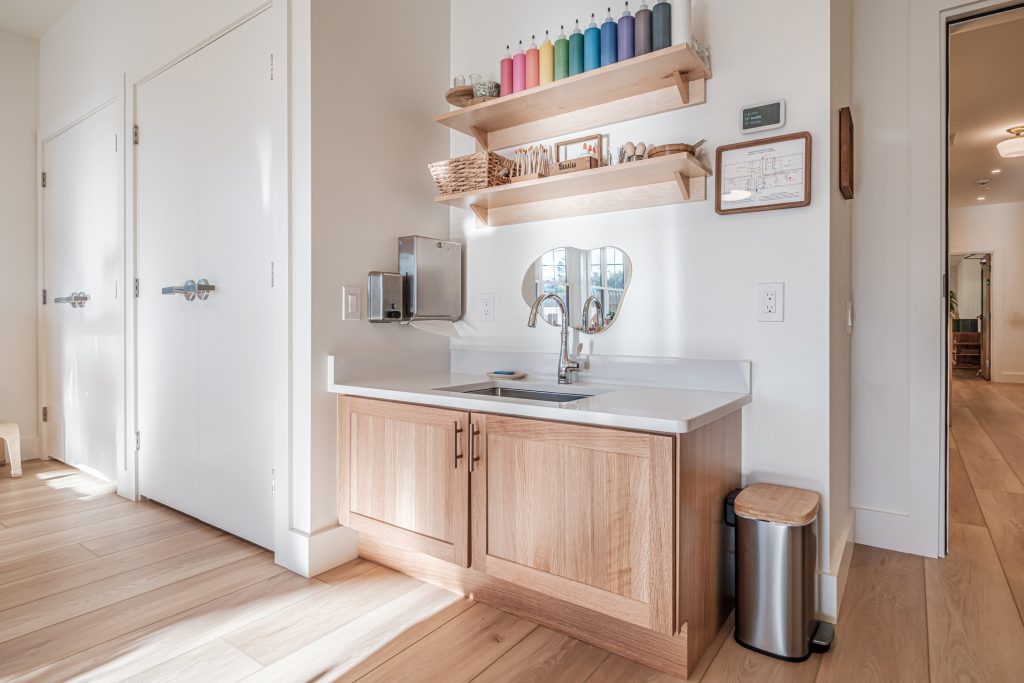
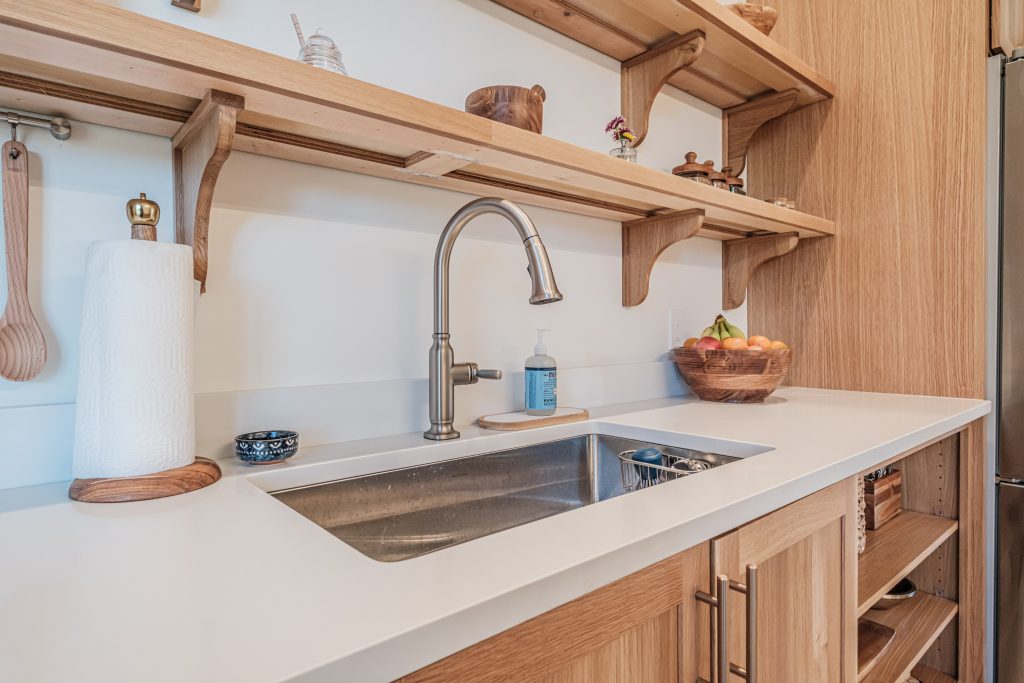
- BlueStem Cabinetry in natural white oak finish for kitchen + classrooms
Bridgton Kitchen Designer Steve Merrill worked with Main Eco Homes to create a wonderful and thoughtful kitchen + classroom space that met the needs of a Montessori approach to learning.
“There were many aspects we had to consider as we moved forward in the design process. The Montessori approach to learning encourages independence and hands on experiences, which meant we had to make work surfaces shorter and more accessible for children. Each classroom features a 26” tall sink area so the kids can work on and cleanup projects themselves whenever possible. In the kitchen there are also multiple open shelves and workspaces for the children, providing easy access to materials while helping develop organizational skills.”
—Steve Merrill, Bridgton Kitchen Designer

We are grateful or the opportunity to supply this incredible build in partnership with Main Eco Homes and look forward to seeing students learn, grow, and thrive in their new home for years to come.
To learn more about Bridgton School House, visit the Bridgton School House website.